
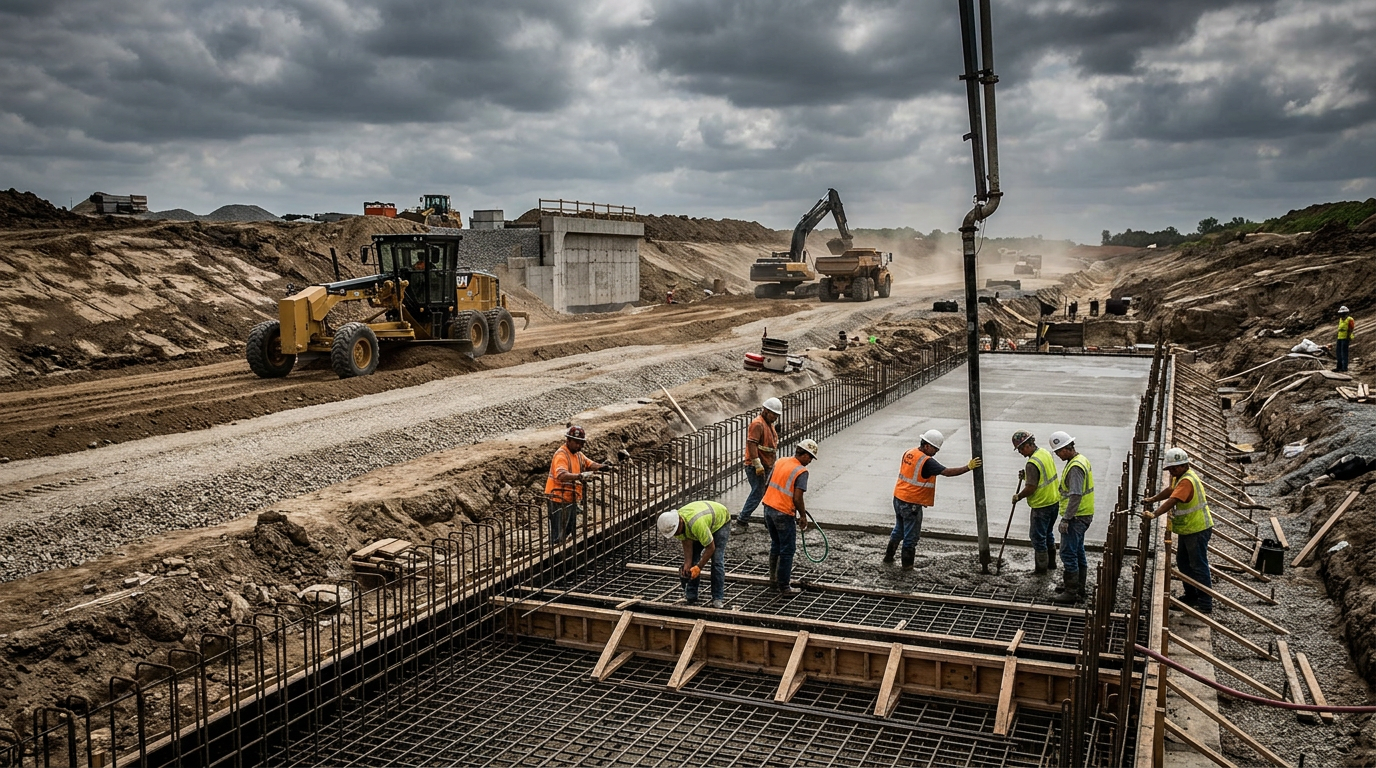
Estimate civil work with quantity takeoff
OneEstimate builds civil estimates with ready line items for earthwork, concrete, rebar and masonry, takes off quantities on the plan, applies markup, and prices from material and labor costs you update in one click.
Create your first estimate freeStart plan from $19/mo · No credit card · Runs in your browser
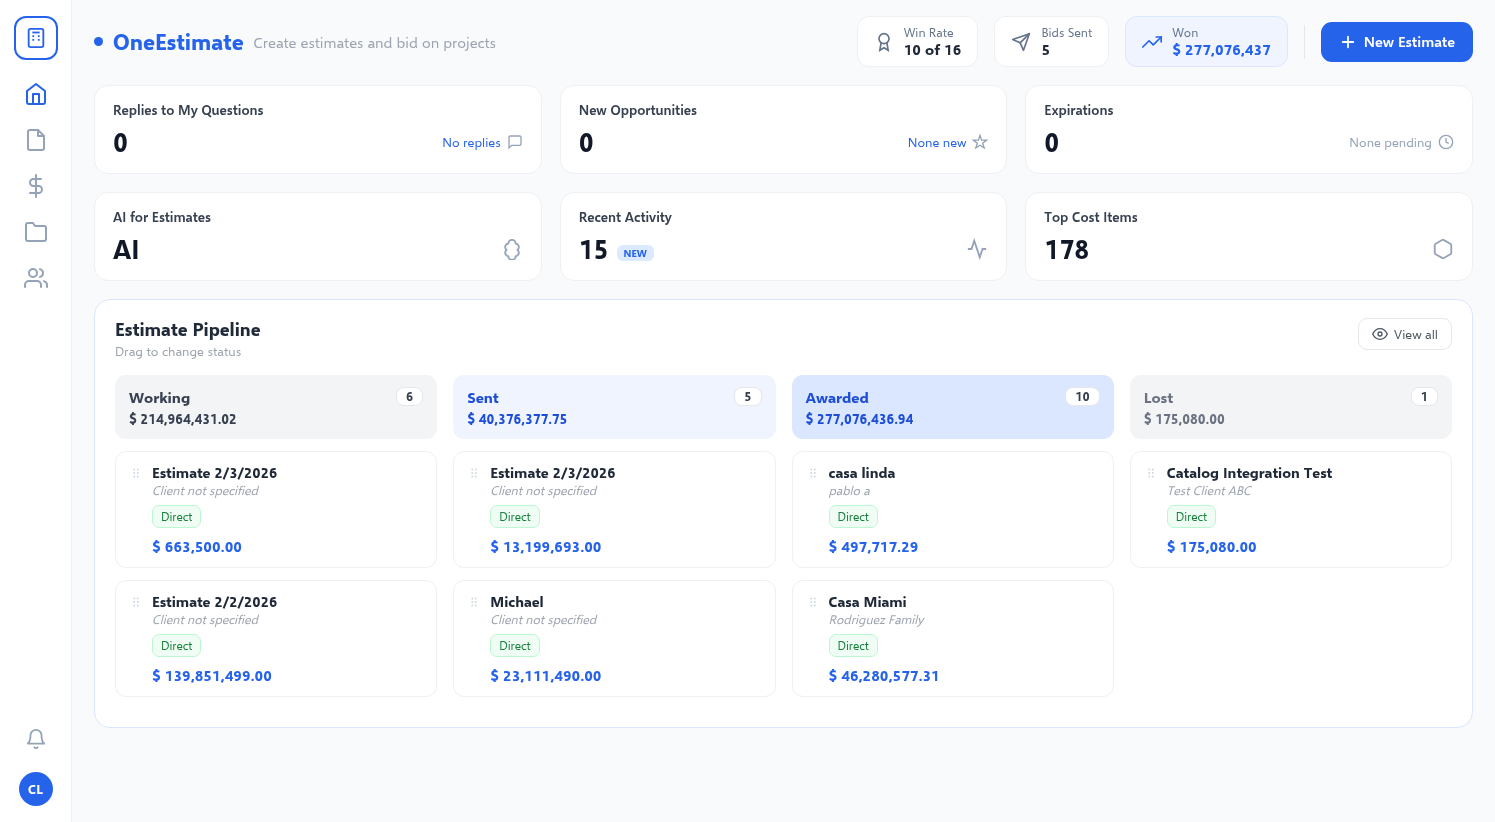
Civil work is won on takeoff and markup
Cubic yards of concrete, tons of rebar and markup. Here is what OneEstimate fixes.
Taking off volumes and areas by hand
Calculating CY of concrete, SF of slab or tons of rebar on a PDF is slow and error-prone. Take off on the plan and quantities flow into your line items.
Material prices that keep moving
Cement, steel, aggregate and fuel move. Update them once and the whole estimate recalculates.
Markup done by hand with errors
Overhead and profit define your margin. Apply markup on direct cost clearly and traceably.
Bids that don’t hold up in review
A proposal with itemized unit prices and visible markup passes review better than an unsupported lump sum.
See OneEstimate in action
The same software thousands of builders use, with a workflow built for your trade.
Ready civil assemblies
Earthwork, concrete, reinforcing steel, formwork, masonry, finishes and sitework — with material, labor, equipment and productivity, editable.
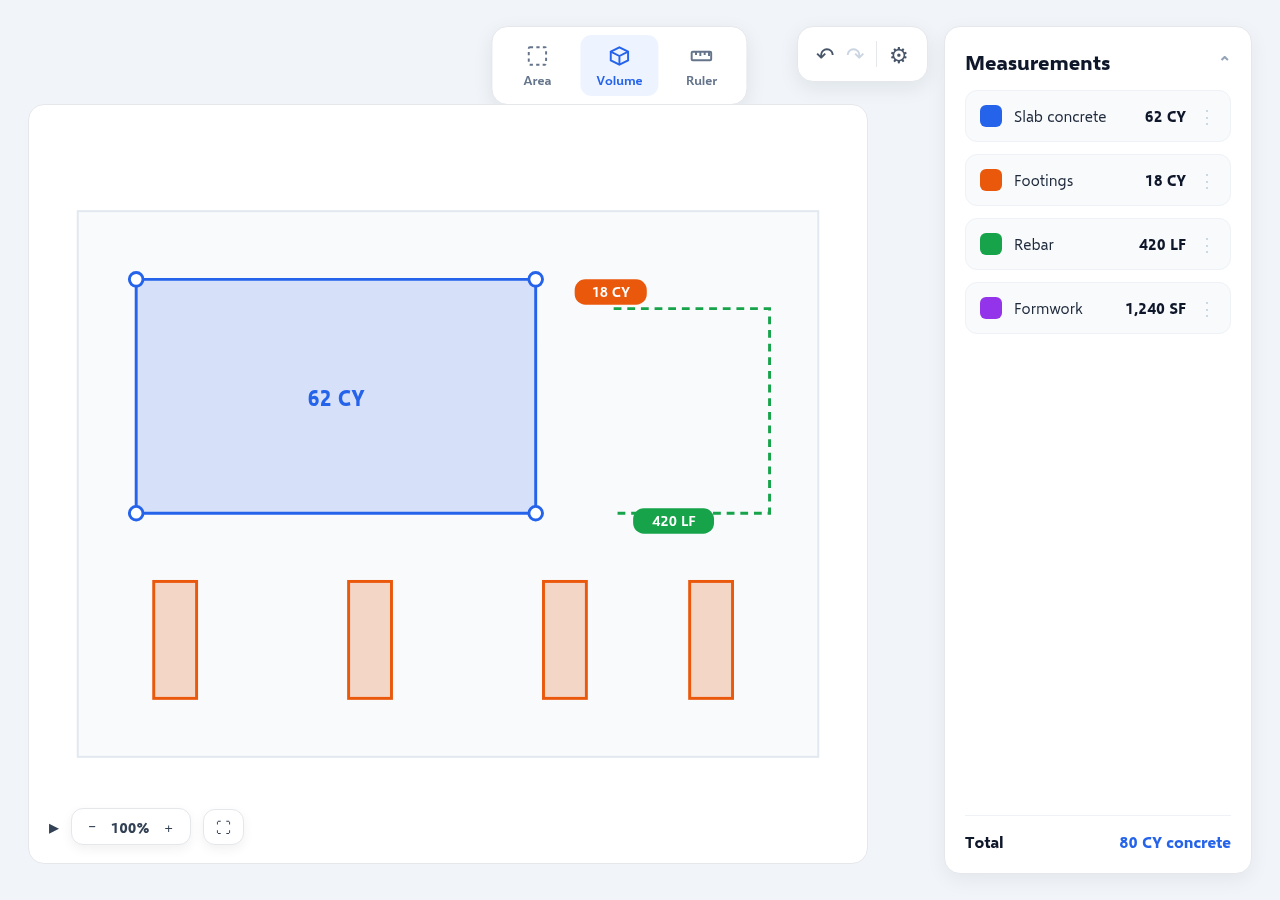
On-screen quantity takeoff
Upload the plan as a PDF, image or DWG, calibrate the scale, then take off areas, lengths and volumes. Every quantity feeds its line item.
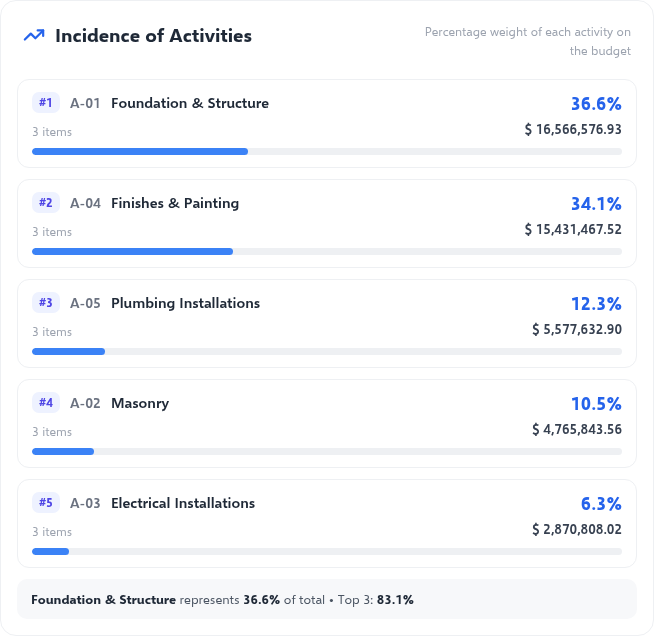
Markup (overhead & profit)
Apply overhead and profit on direct cost clearly and traceably, the way a formal bid requires.
Built for civil construction
Everything a civil contractor needs to bid fast and win the job.
Material costs you control
Update cement, steel, aggregate or equipment in your database and every estimate uses the new value.
AI that suggests line items
Describe the scope ("foundation and structure for a 5,000 sq ft warehouse") and AI proposes line items and quantities to start fast.
Export branded PDF & Excel
Send a professional proposal with unit prices and markup in one click, or export to Excel for the bid.
From plan to proposal in 4 steps
The workflow civil contractors use after leaving the spreadsheet.
1. Upload the plan
Load the plan as a PDF, image or DWG and calibrate the scale.
2. Take off quantities
Measure areas, lengths and volumes of concrete, steel and masonry on the drawing.
3. Build the estimate
Quantities drop into ready assemblies; apply markup and adjust prices and productivity.
4. Send the proposal
Export a professional PDF or Excel with unit prices and markup. Ready to bid.
A bidding day: civil contractor with OneEstimate
The concrete foundation and structure of a job need a bid. The contractor measures concrete volumes for footings, columns and slabs off the plan, along with formwork area and rebar length. OneEstimate totals each quantity in its own unit (CY, SF and pounds) and every line item carries its assembly of material, labor and equipment. Close the takeoff and quantities and cost line up.
- Concrete volumes (CY), formwork (SF) and rebar measured from the plan.
- Reusable assemblies for footings, columns, beams and slabs across jobs.
- Change concrete or steel pricing and everything recalculates.
Illustrative walkthrough of the platform workflow.
Civil line items included
Start from a base built for civil work, not from scratch.
Site & foundation
- Excavation & backfill
- Earthwork / grading
- Footings & foundations
- Aggregate base
- Compaction
Structure
- Concrete by strength (f’c)
- Reinforcing steel
- Formwork
- Slabs & columns
- Beams
Masonry & finishes
- Masonry walls
- Plaster & stucco
- Flooring & tile
- Sitework / paving
- Exterior works
Frequently asked questions
How do I estimate civil work faster instead of calculating volumes by hand?
How do I calculate concrete volume (cubic yards) and rebar from a plan?
Is OneEstimate an alternative to expensive software for civil estimating?
Can I estimate full civil projects?
Does it handle markup (overhead & profit)?
Can I take off quantities on the plan?
How much does it cost?
Do I need to install anything?
What contractors say
Professionals who estimate faster and win more bids with OneEstimate.
I take off concrete volumes in cubic yards, formwork in square feet and rebar in one place. OneEstimate builds the assembly for each line item so waste isn’t missed.
Estimating a full sitework package from the plan, with formwork and rebar, is straightforward. I used to juggle three spreadsheets.
Solutions by trade
Estimate your next civil project today
Create your first civil estimate free, with ready assemblies, markup and prices you control.
Start freeStart plan from $19/mo · No credit card · Runs in your browser