Estimate drywall and partitions by the square foot
Drop the manual spreadsheet. OneEstimate builds drywall estimates with square-foot takeoff for board, framing and insulation, ready assemblies for hanging and finishing, and material prices you can update in one click.
Create your first estimate freeStart plan from $19/mo · No credit card · Runs in your browser
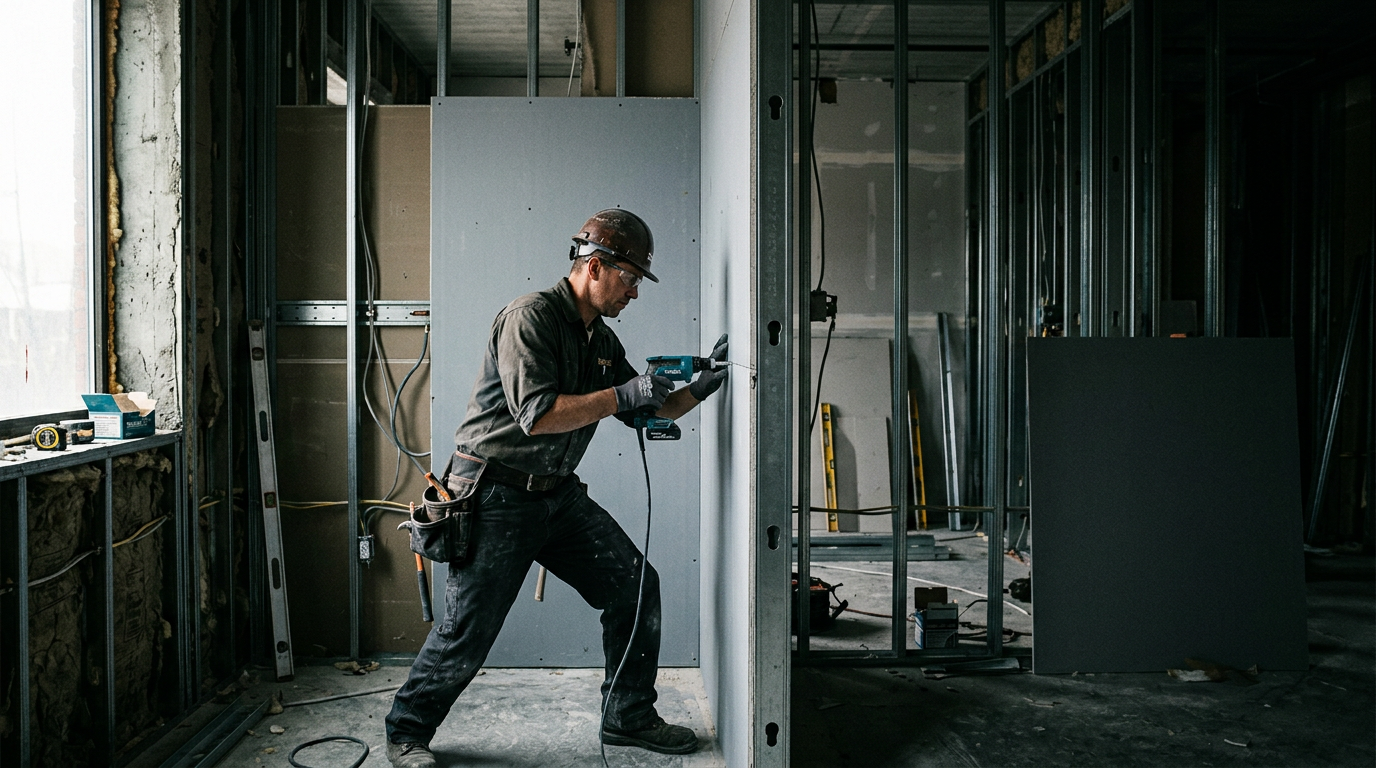
Drywall estimating has its own headaches
It all lives in the square footage, board yield and labor. Here is what OneEstimate fixes.
Counting sheets, studs and screws by hand
Working out how many sheets, feet of track and screws per square foot is tedious. With per-sf assemblies the material is calculated automatically from yield.
Measuring walls and ceilings on a PDF
Pulling partition and ceiling areas by hand is slow. Measure the surfaces on the plan and the quantities flow into your line items.
Yields that change by wall type
A single-layer, double-layer or fire-rated wall yields differently. With editable assemblies per wall type you bid consistently and defensibly.
Bids that don’t look professional
A branded PDF with a per-room breakdown and total square footage wins more work than a thrown-together spreadsheet.
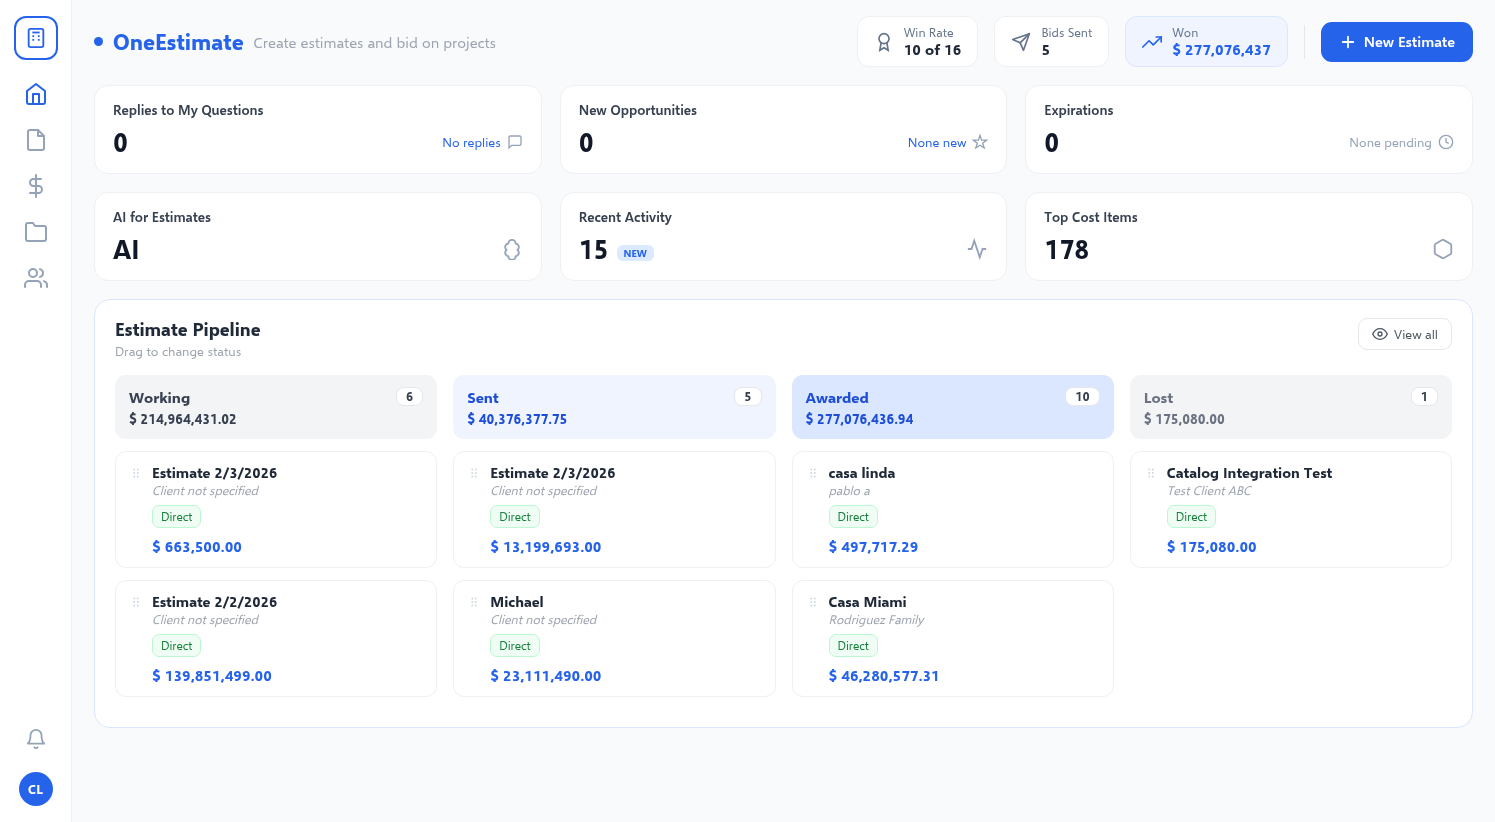
See OneEstimate in action
The same software thousands of builders use, with a workflow built for your trade.
Drywall assemblies by the square foot
Standard, moisture-resistant and fire-rated board, metal framing, insulation, screws, tape and mud — with material, labor and productivity, and fully editable.
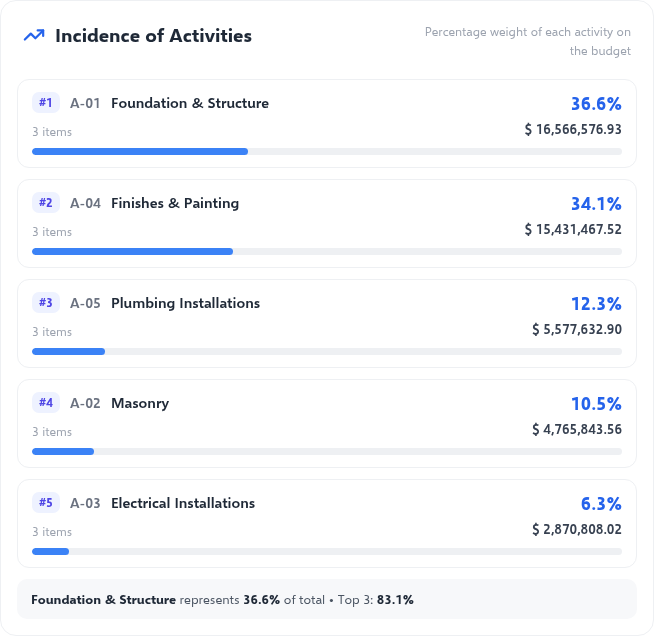
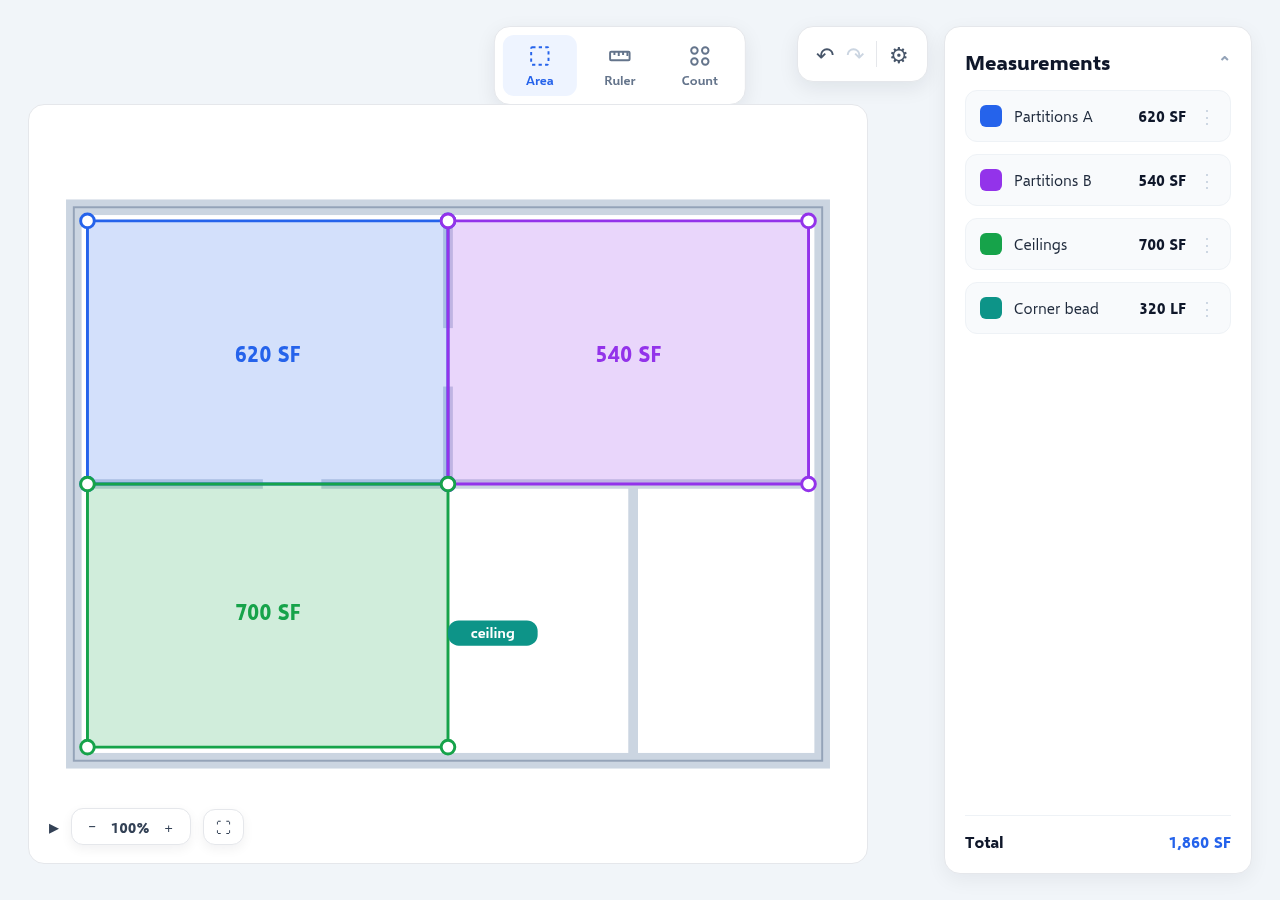
On-screen takeoff from plans
Upload the plan as a PDF or image, calibrate the scale once, and measure partition and ceiling areas. Every square foot feeds its line item.
Material prices you control
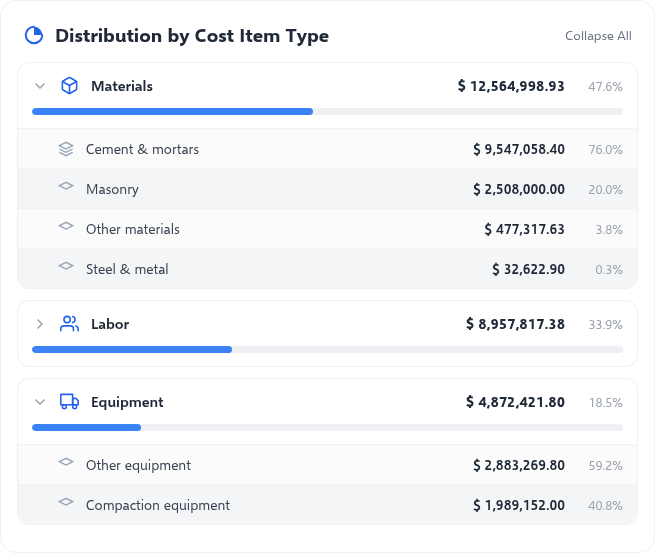
Board, framing, insulation and mud: update the price in your database and every estimate uses the new value.
Built for drywall
Everything a drywall and ceiling contractor needs to bid fast and win the job.
AI that identifies line items
Describe the scope ("2,000 sf office build-out with drop ceiling") and the AI proposes line items and quantities so you don’t start from scratch.
Breakdown by room or wall type
Organize the estimate the way you work: by room, by floor or by wall type. Total clarity for you and the client.
Export branded PDF & Excel
Send a professional proposal with your logo in one click, or export to Excel if the client asks.
From plan to proposal in 4 steps
The same workflow contractors use after dropping the spreadsheet.
1. Upload the plan
Load the architectural plan as a PDF or image and calibrate the scale once.
2. Measure surfaces
Trace partition and ceiling areas directly on the drawing.
3. Build the estimate
Square footage drops into ready assemblies; adjust board yield and material prices.
4. Send the proposal
Export a professional branded PDF with a per-room breakdown. Ready to win.
A bidding day: drywall contractor with OneEstimate
An office fit-out needs a drywall bid. The contractor measures partition and ceiling area on the plan; OneEstimate totals the square footage by wall type and deducts openings automatically. Each line item carries its assembly of board, framing, mud and labor. Close the takeoff and the estimate is built.
- Partition and ceiling areas measured in SF, with openings deducted.
- Reusable assemblies by wall type (single, double, fire-rated).
- Board price goes up? Recalculate the whole job.
Illustrative walkthrough of the platform workflow.
Drywall line items ready out of the box
You start from a base built for drywall and ceilings, not from scratch.
Board & framing
- Standard gypsum board
- Moisture-resistant board
- Fire-rated board
- Metal stud framing
- Thermal & acoustic insulation
Hanging
- Wall framing
- Board installation
- Suspended ceilings
- Screws & fasteners
- Blocking & openings
Finishing
- Joint taping
- Mud application
- Sanding
- Level-5 finish
- Perimeter caulking
Frequently asked questions
How do I estimate drywall fast without measuring areas by hand?
How do I measure partition and ceiling square footage from a plan?
Is OneEstimate an affordable alternative for drywall estimating?
Can I estimate only drywall?
Does it calculate sheets and studs for me?
Can I measure walls and ceilings on the plan?
How much does it cost?
Do I need to install anything?
What contractors say
Professionals who estimate faster and win more bids with OneEstimate.
I measure partition and ceiling areas in square feet on the plan and deduct openings with a click. OneEstimate gives me board, framing and mud by line item.
I reuse my drywall and ceiling assemblies on every project. The numbers come out consistent, no count errors.
Solutions by trade
Estimate your next drywall job today
Create your first drywall estimate free, with per-square-foot assemblies and prices you control.
Start freeStart plan from $19/mo · No credit card · Runs in your browser